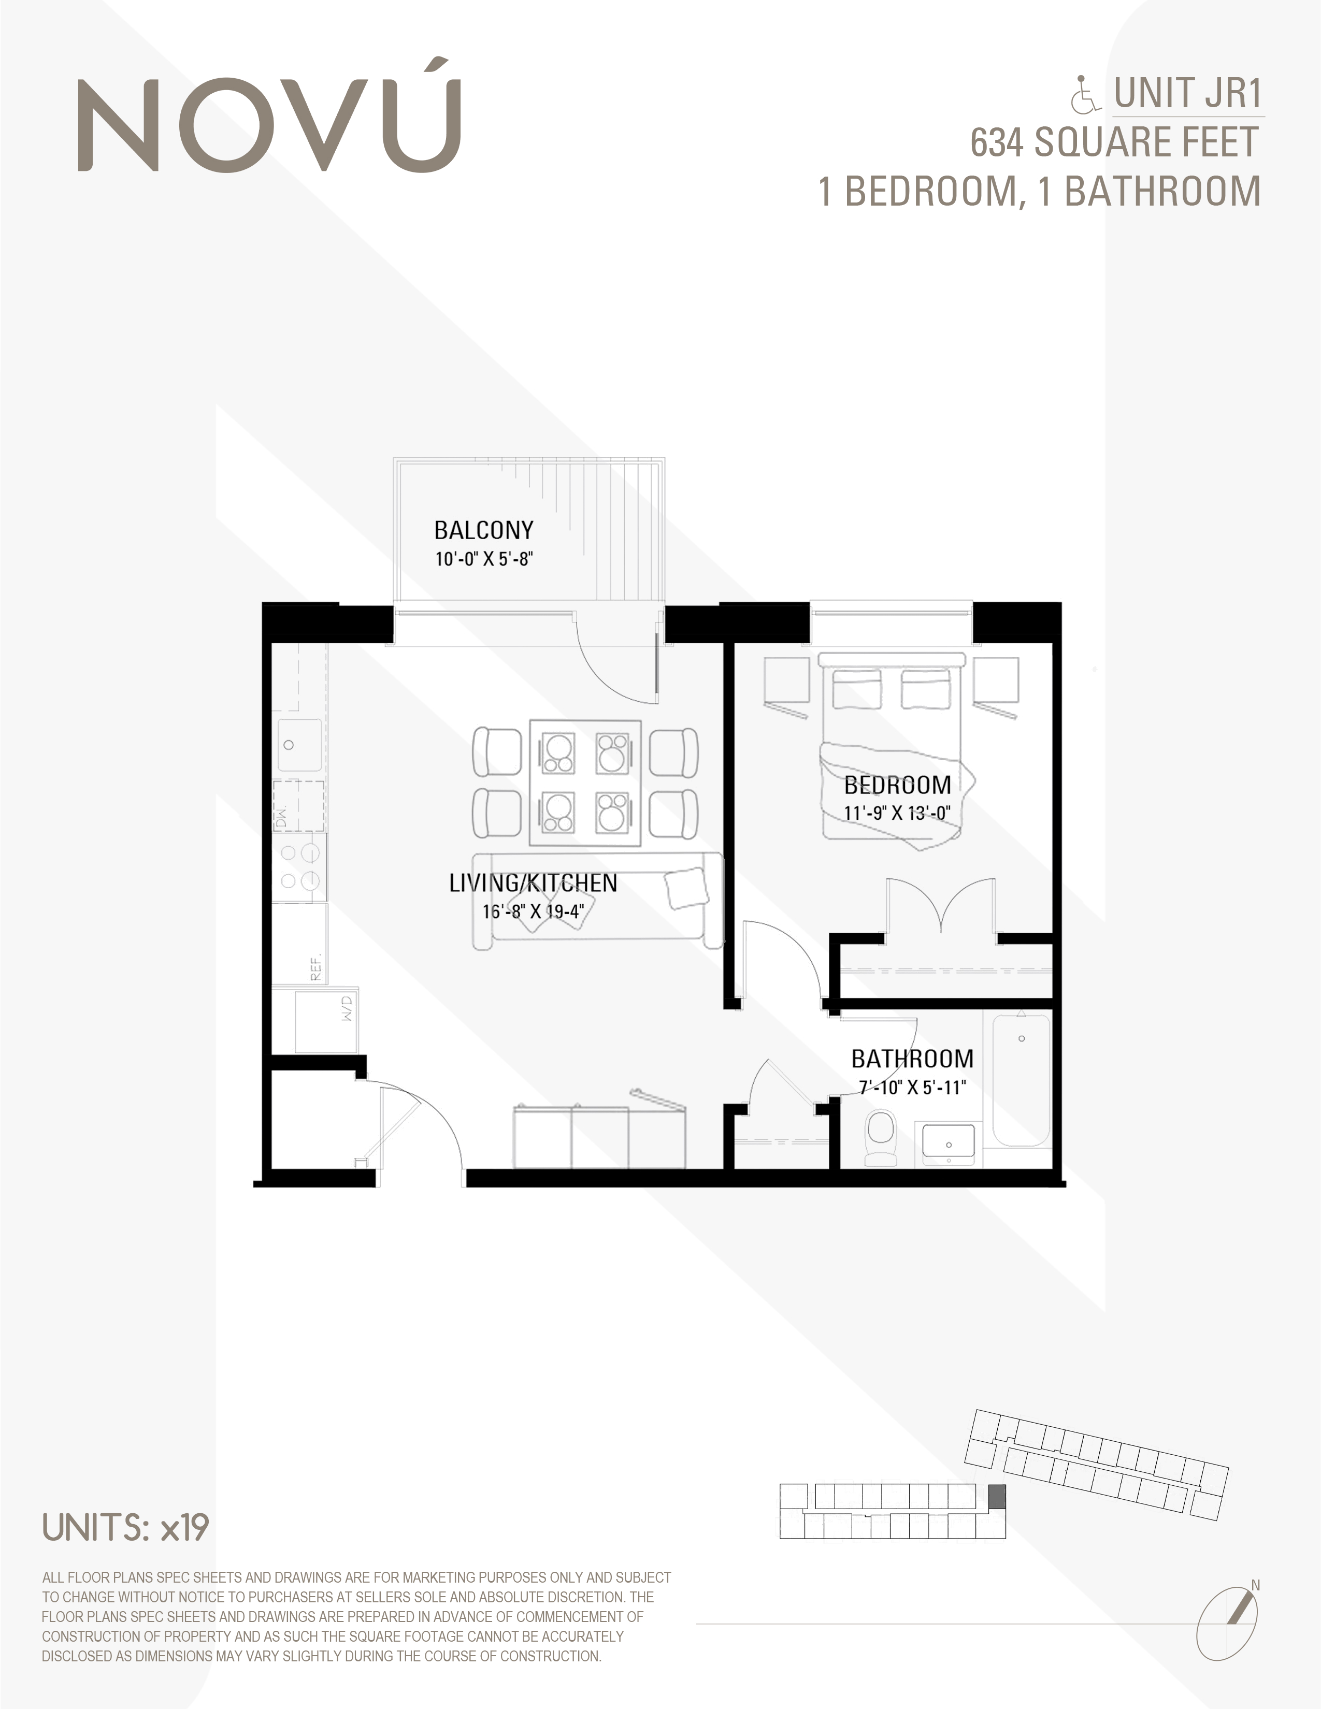
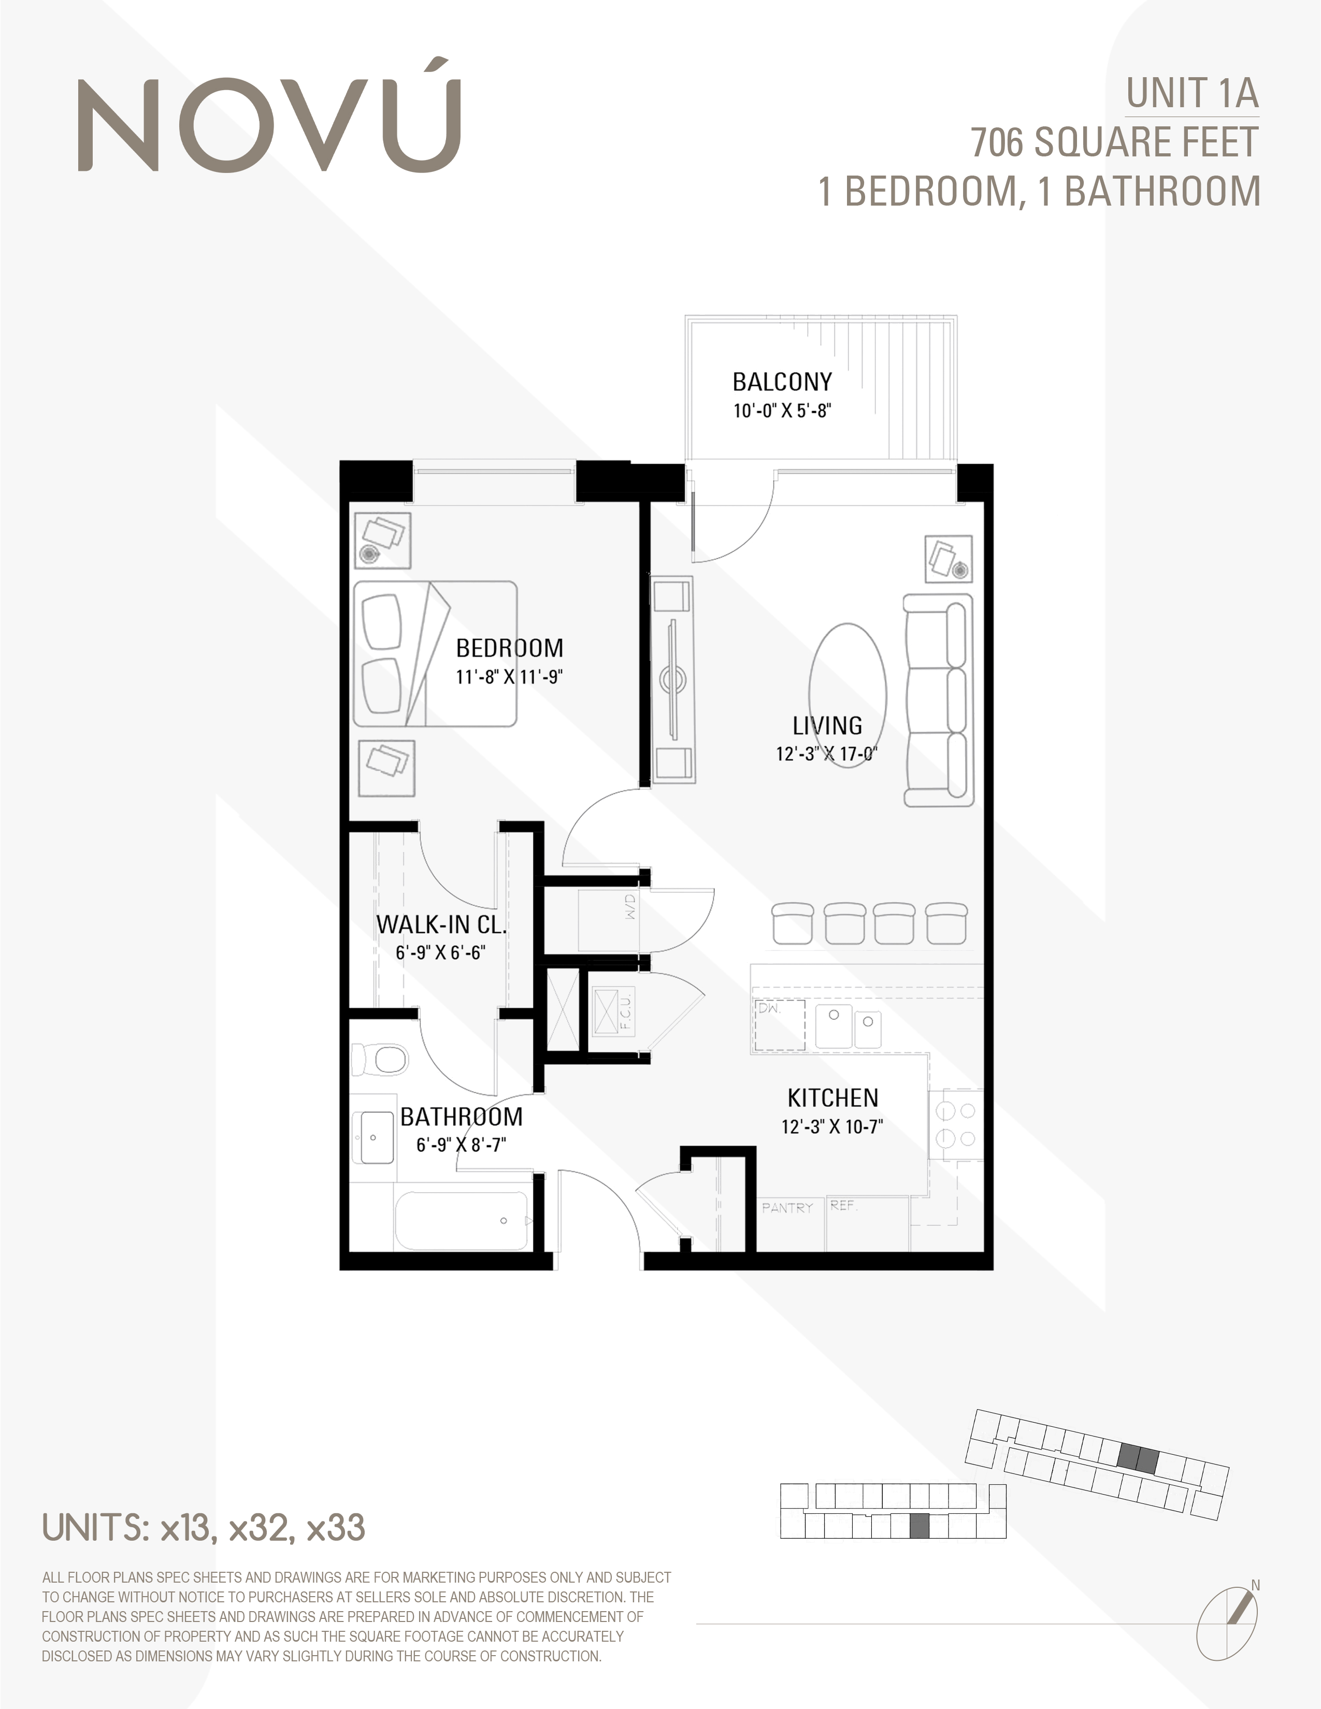
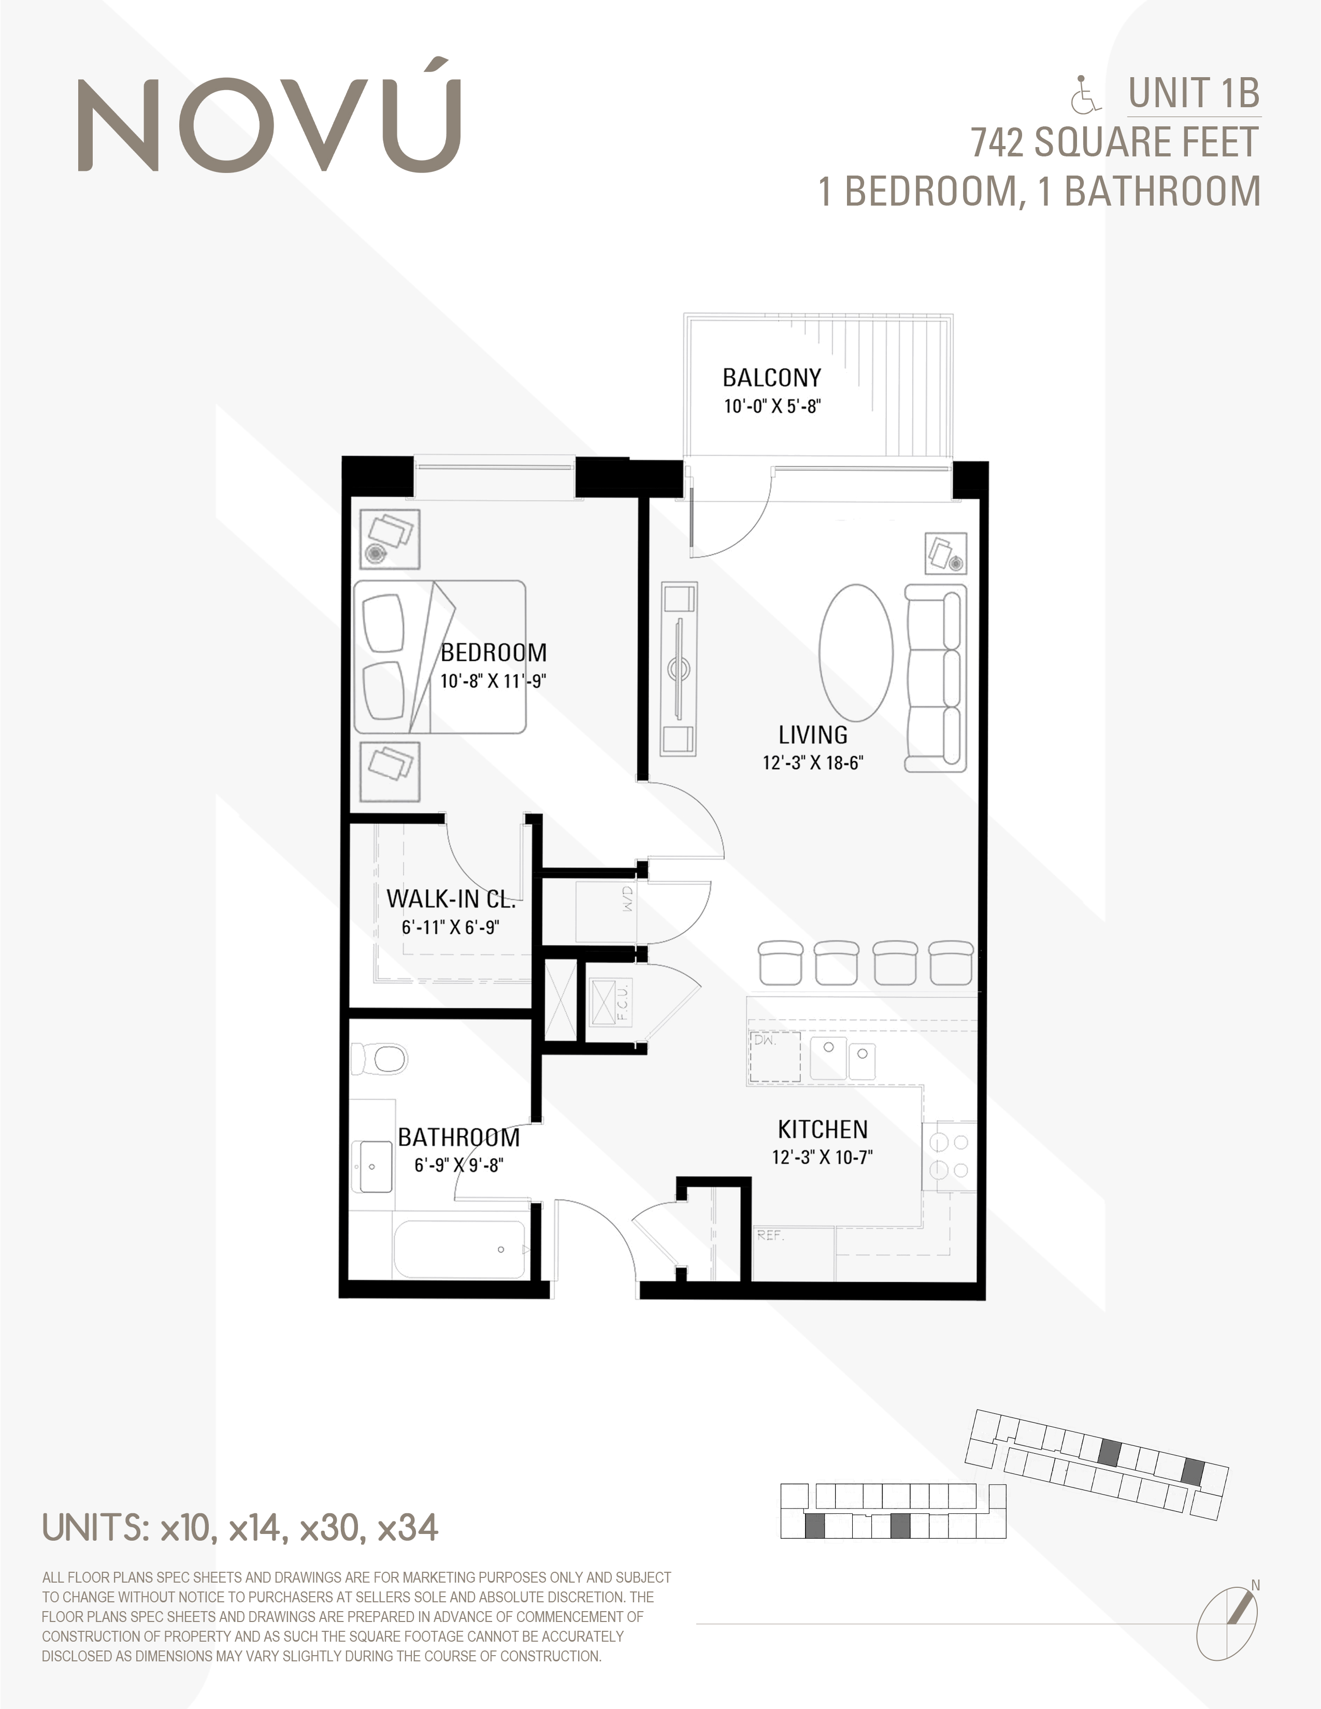
Unit-by-unit notes
- Unit 239 Rented
- Unit 339 Rented
- Unit 439 Rented
- Unit 539 $2,335 · Available 9/7
Availability changes daily — confirm with the leasing office.
Tour This PlanFloor Plans/Plan 1D
1 Bedroom
From $2,335 per month. Confirm current pricing, lease specials, and move-in timing with the leasing office.
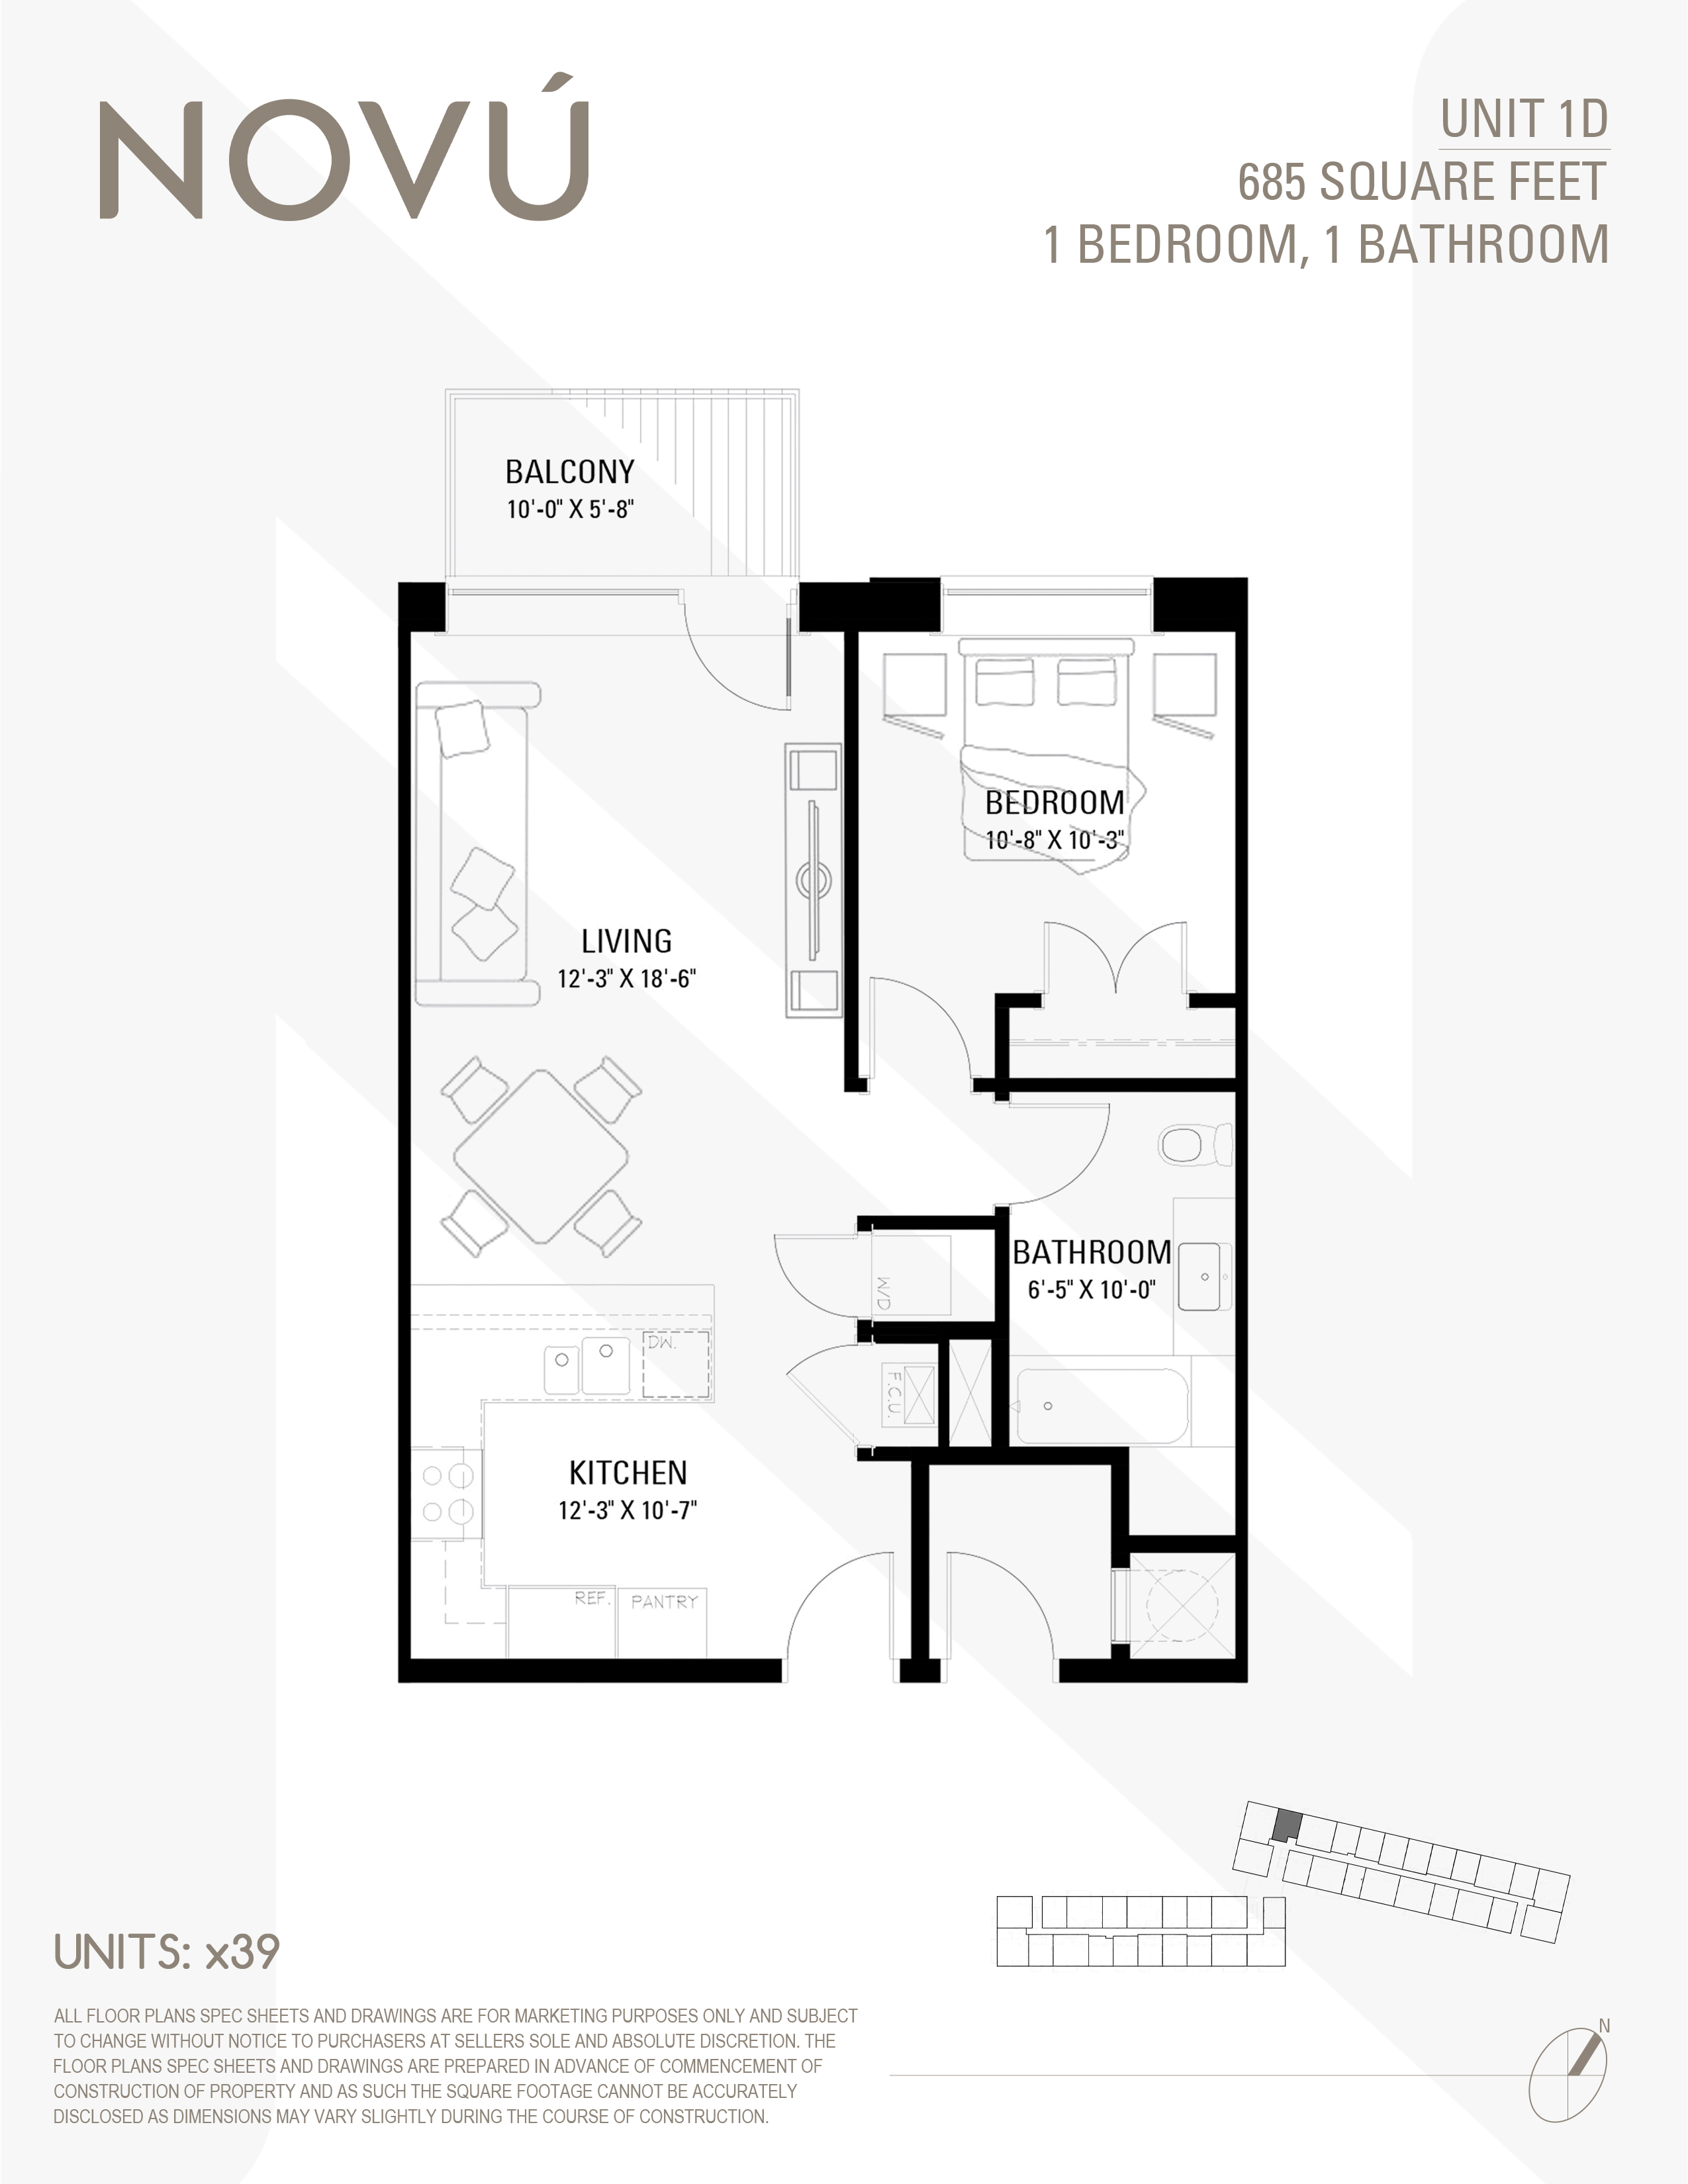
Inside Plan 1D
Every 1 bedroom home gets the same finishes — wide-plank floors, quartz counters, custom cabinetry, and in-unit laundry — plus access to all five floors of amenities.
Availability changes daily — confirm with the leasing office.
Tour This Plan
Now Leasing
Walk the sky deck at golden hour. Stand in a kitchen you'll want to cook in. Tours run daily — and select residences include up to one month free.